
Address
3916 Pinehurst Drive, Bakersfield, CA
Price
$ 1,075,000
Property Attributes
- MLS#202607012
- TypeSingle Family
- Listing Status Active
- CountyKERN
- CityBakersfield
- Area32
- Zip93306
- StyleSingle Family Residence
- Year Built1986
- Price$ 1,075,000
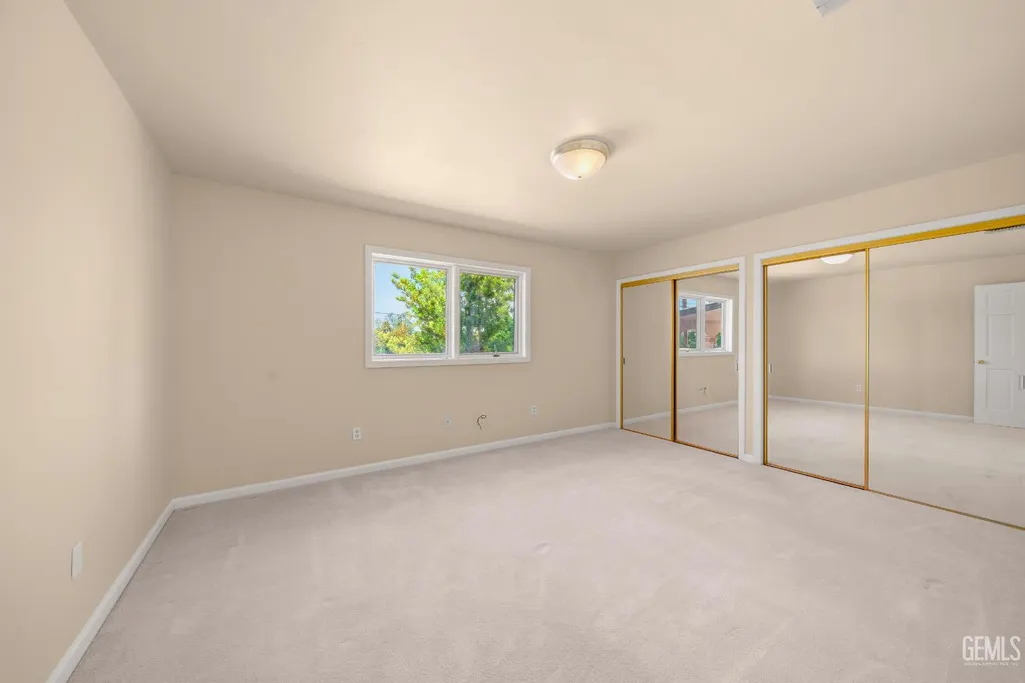
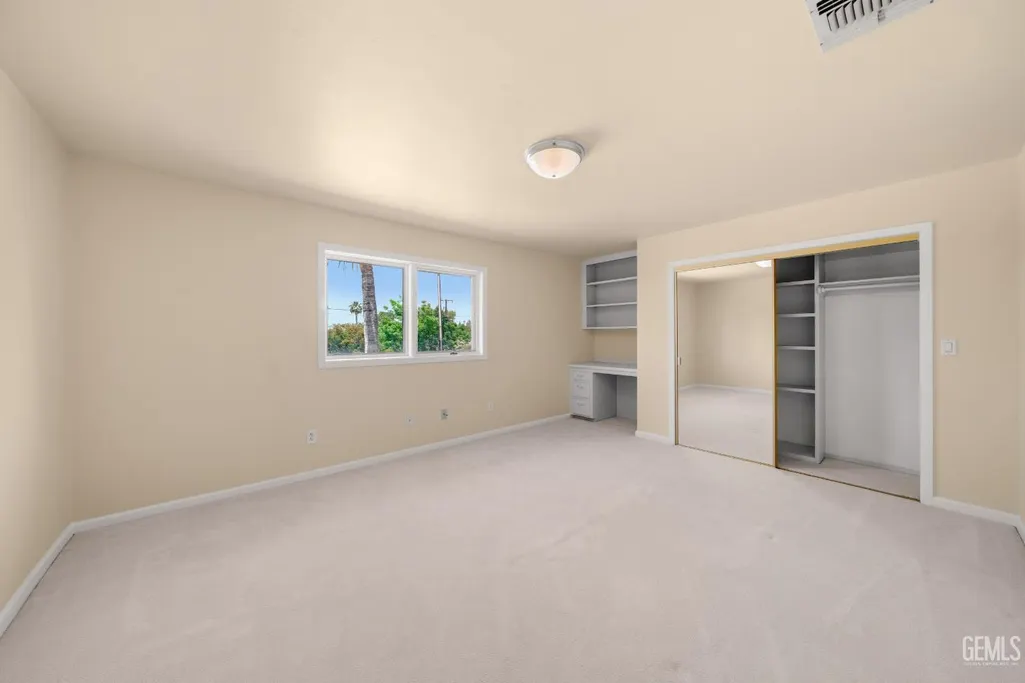
- Bedrooms7
- Full Bathrooms0
- Half Bathrooms4
- Sqr Footage5005
- Lot Size0.64 Acres
Data Source:
Bakersfield MLS (BKMLS)
Property Description
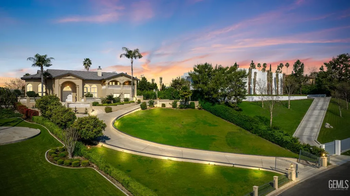
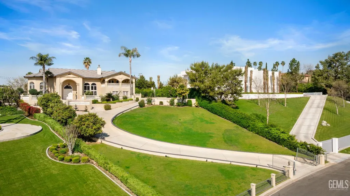
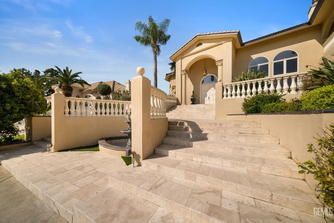
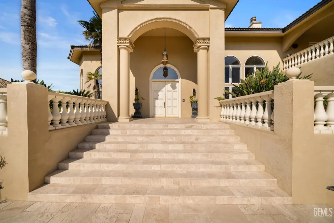
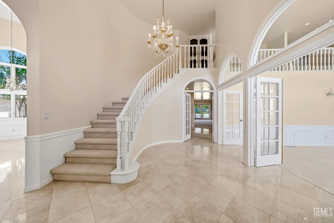
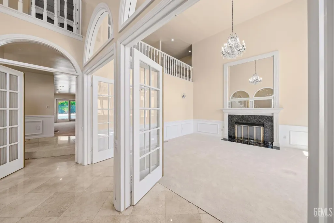
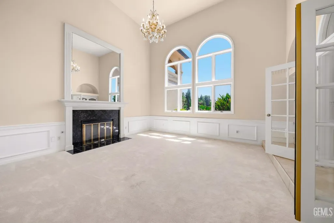
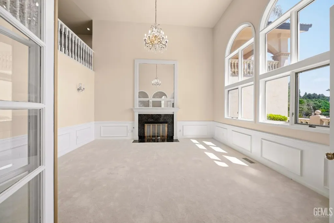
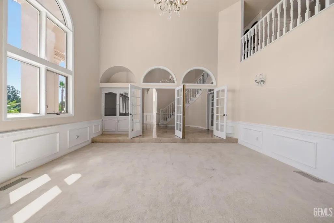
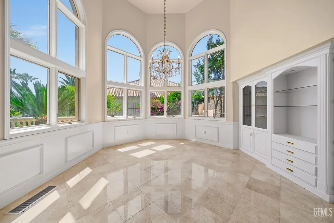
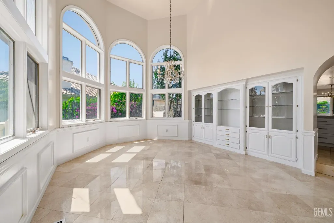
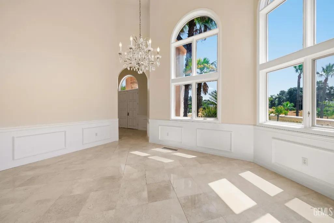
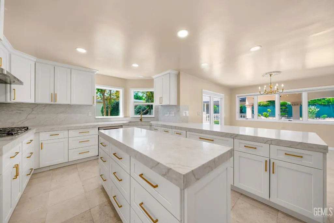
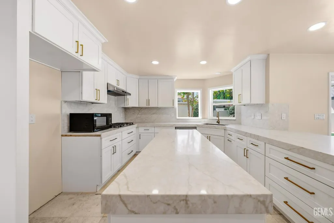
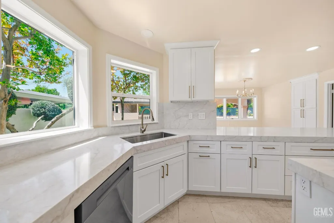
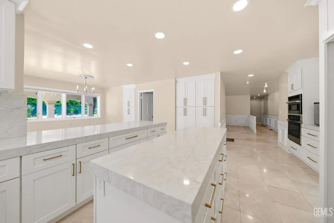
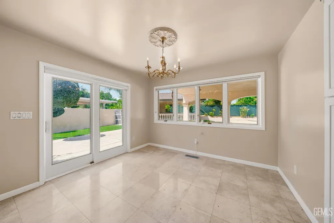
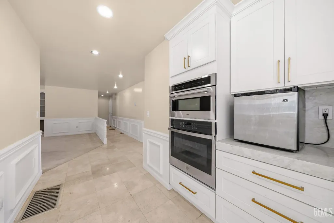
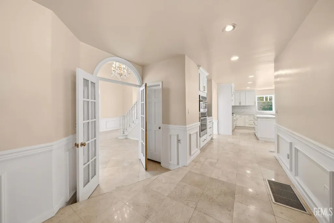
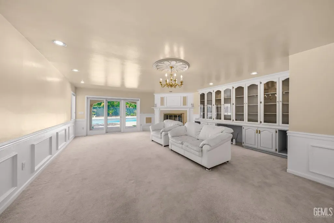
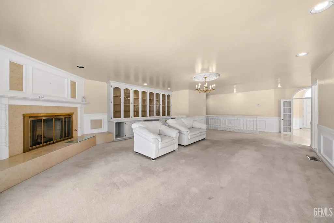
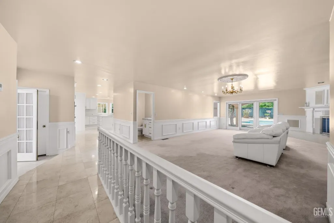
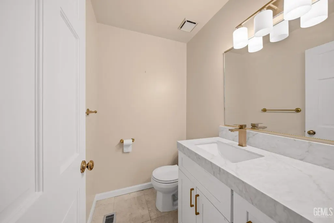
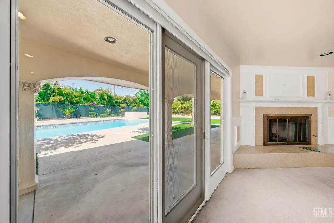
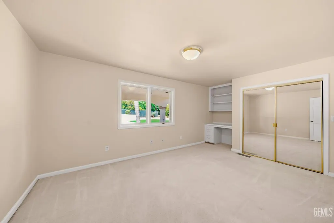
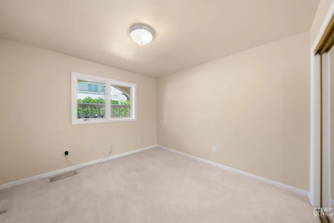
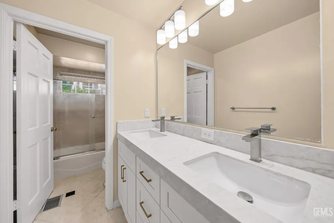
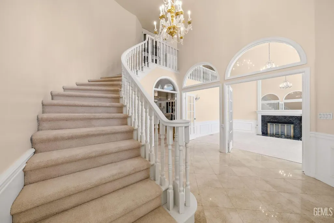
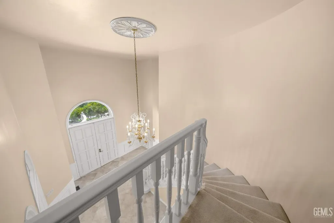
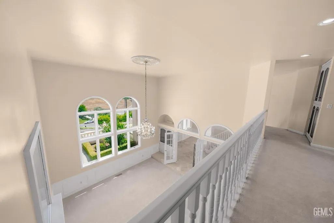
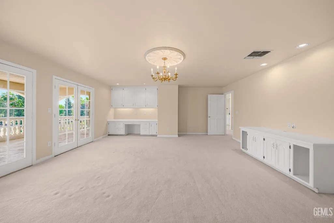
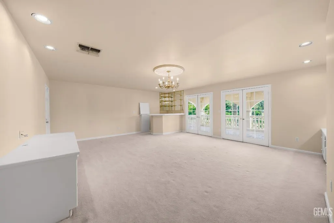
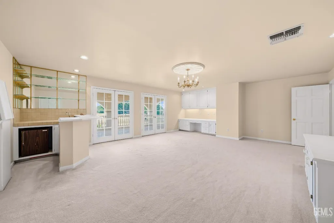
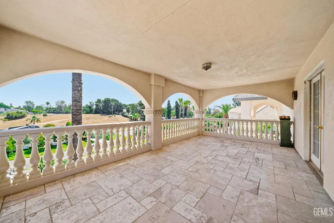
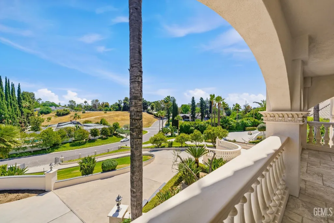
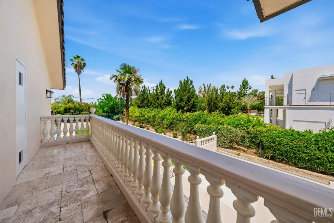
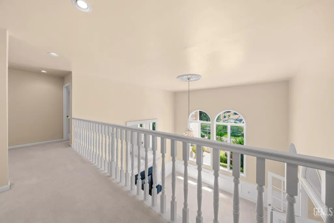
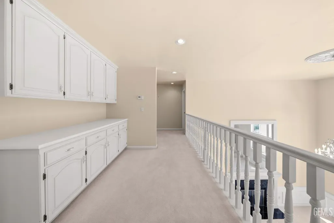
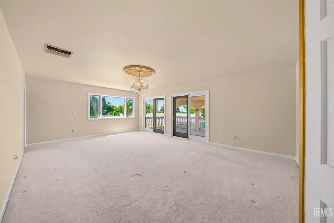
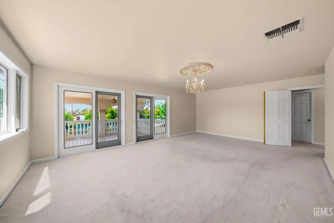
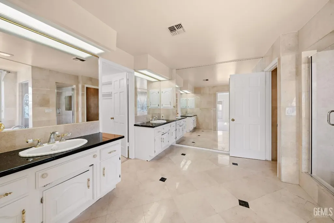
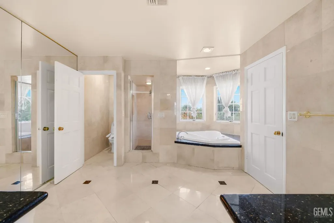
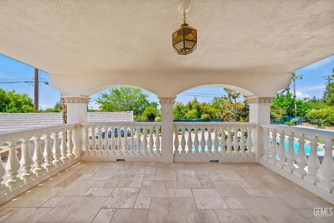
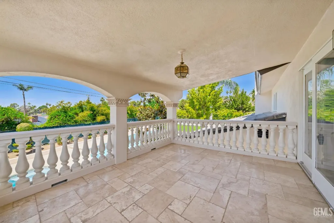
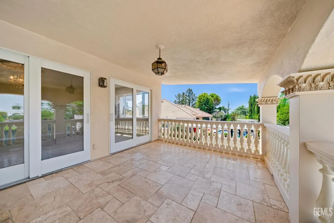
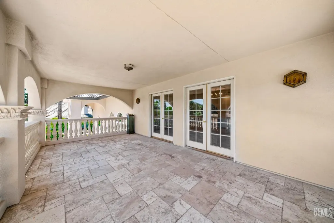
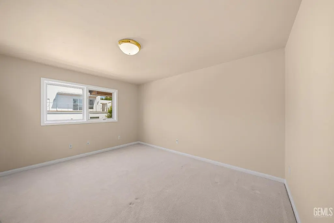
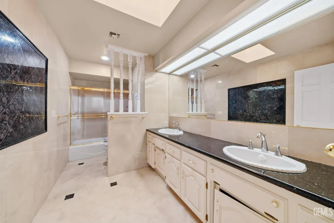
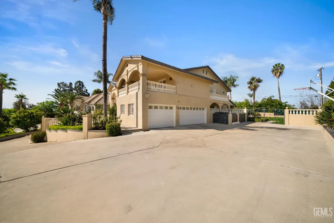
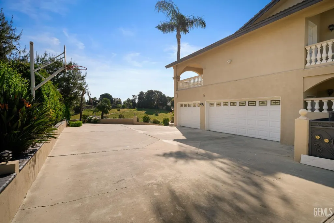
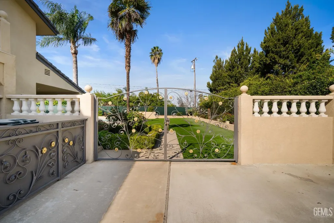
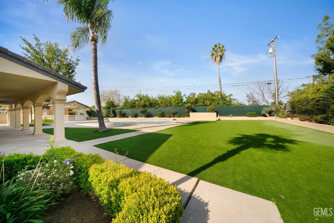
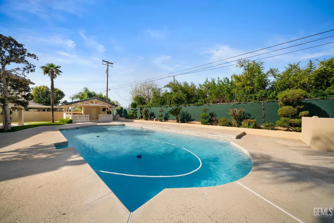
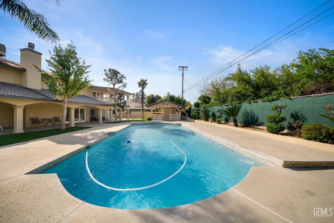
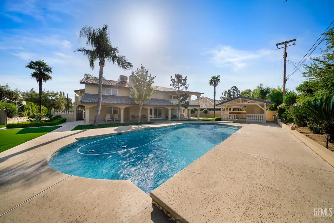
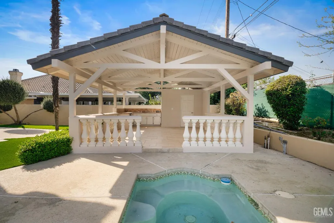
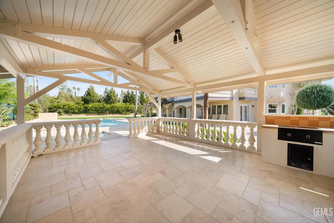
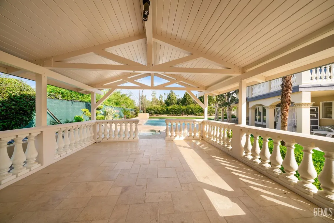
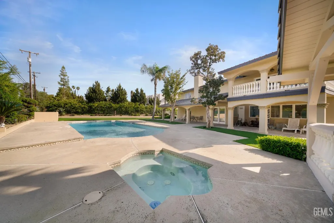
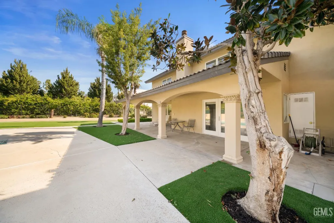
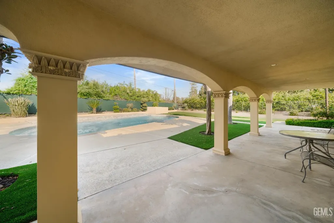
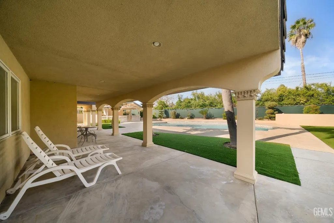
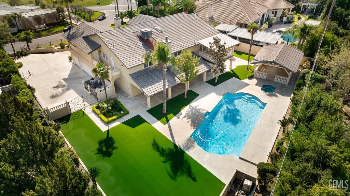
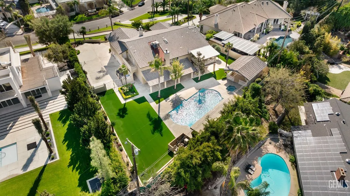
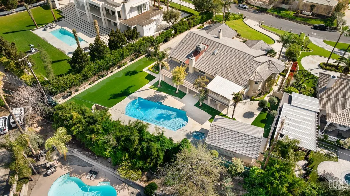
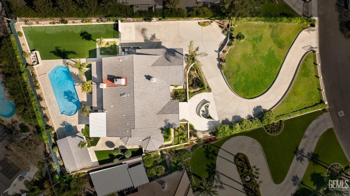
Welcome to an exceptional estate nestled in the prestigious Bakersfield Country Club community where timeless elegance meets modern luxury. This exceptional estate offers over 5,000 Sqrft of elevated living. A grand entry with sweeping staircase and soaring ceilings sets the tone for timeless sophistication. The interior is appointed with marble flooring throughout, complemented by updated cabinetry and quartz countertops that bring a modern edge to classic design. Expansive living and entertaining spaces are filled with natural light and architectural detail. Outdoors, the property transforms into a private retreat featuring travertine patios, a resort-style pool, and manicured artificial turf. A separate pavilion with its own bathroom and dedicated barbecue area creates the perfect setting for refined entertaining. This is a rare opportunity to own a distinguished residence in one of Bakersfield's most sought-after enclaves.
| Elementary School | Middle School | High School |
|---|---|---|
| Ruth Elementary School | Compton Middle School | East High School |
| Price History | |
|---|---|
| 6/30/2026 | Listed $1,075,000 |
General Features
| Living Area | 5005.00 |
|---|---|
| Pool Features | Inground,Spa |
| Year Built | 1986 |
| Neighborhood | Country Club Estates |
| HOA Fee | 0.00 |
| Subdivision | 1517 |
| Stories Count | 2 |
| Property Subtype | Single Family Residence |
| Parcel Number | 43204008 |
| County | Kern |
| Property Type | Residential |
| HOA Fee 2 | 0.00 |
| HOA Fee 3 | 0.00 |
| Close Price | 0.00 |
| Status | Active |
| Directions | Oswell,country club,Pinehurst |
| High School | East |
| City | Bakersfield |
| Disclosures | None of the Above |
| RV Parking | Yes |
| Zoning Description | R1 |
| MLS Area | 32 |
| Lot Size Units | SqFt |
| Lot Size Square Feet | 27878.00 |
| Elementary School | Harding,Ruth |
| Middle/Junior High School | Compton |
Interior Features
| Total Fireplaces | 2 |
|---|---|
| Bathrooms Display | 4 |
| Total Bedrooms | 7 |
| Total Bathrooms | 4 |
Exterior Features
| Parking Features | 3 Car Garage |
|---|---|
| Lot Size Acres | 0.6400 |
| Lot Size Source | (Public Record) |
Amenities
- Foreclosure
- Views
- Short Sale
- New Construction
- Adult 55+
- Lease To Own
- No HOA Fees
- Furnished
- Primary On Main
- Air Conditioning
- Seller Finance
- Green
- Fixer Upper
- Horse
- Golf
- Fireplace
- Deck
- Garage
- Basement
- Pool
Property vs Single Family Average in 93306
Price
Year Built
Visits
 Information deemed reliable, but not guaranteed. Copyright Golden Empire MLS, Inc. 2026 Any use of search facilities of data on the site, other than by a consumer looking to purchase real estate, is prohibited.
